 AD SUN SKY
Home / Plans
Site & floor plans
Zoom into the ground floor, the amenity podium and the typical residential floor exactly as drawn by the architect.
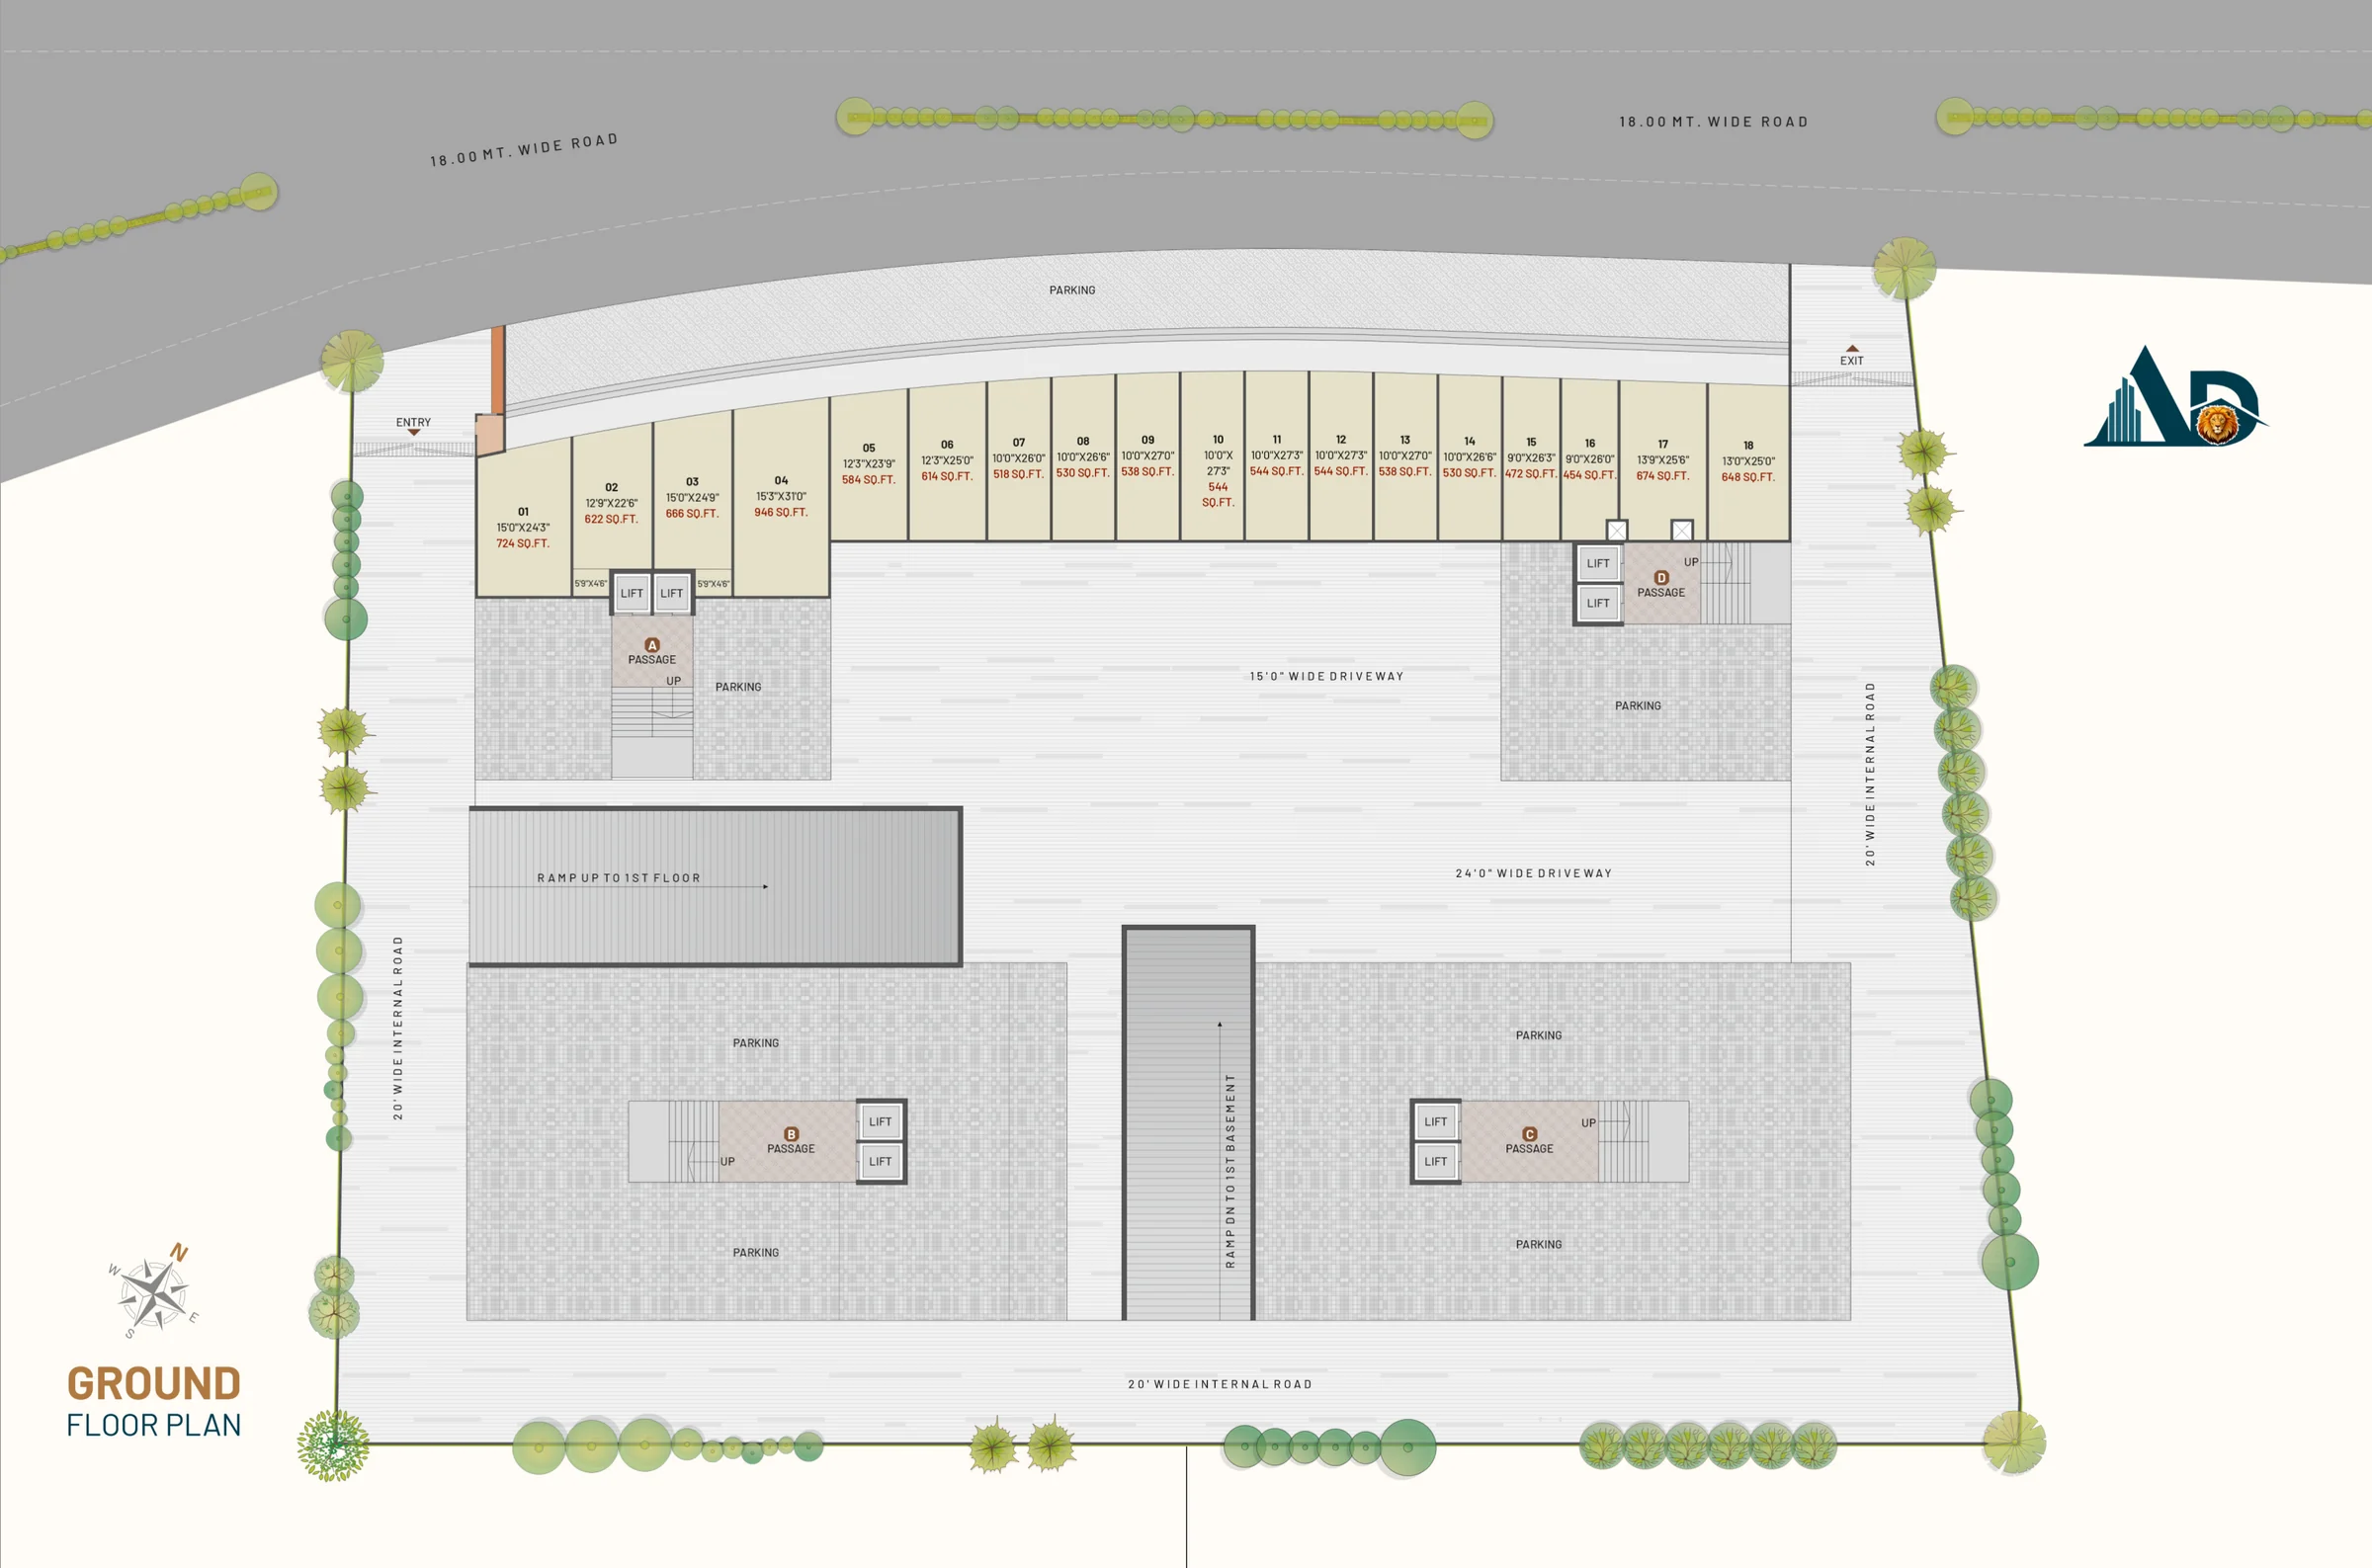 Ground floor
18 shops face the 18.00 m wide road with front parking. Behind them: 15′ and 24′ driveways, ground parking, the four wing cores (A–D), a ramp up to the 1st floor and a ramp down to the basement, all ringed by a 20′ internal road.
The 1st-floor podium holds the lawn, gazebo, children’s play area, temple and basketball court, connected by 20′ and 30′ pathways, with each wing’s foyer and parking.
Each typical floor has 12 homes: 2 in Wing A, 4 in Wing B, 4 in Wing C and 2 in Wing D. Open a unit plan →
Retail
Shop sizes
As printed on the ground floor plan.
| Shop | Size | Area (sq.ft) |
|---|---|---|
| Shop 01 | 15′0″ × 24′3″ | 724 |
| Shop 02 | 12′9″ × 22′6″ | 622 |
| Shop 03 | 15′0″ × 24′9″ | 666 |
| Shop 04 | 15′3″ × 31′0″ | 946 |
| Shop 05 | 12′3″ × 23′9″ | 584 |
| Shop 06 | 12′3″ × 25′0″ | 614 |
| Shop 07 | 10′0″ × 26′0″ | 518 |
| Shop 08 | 10′0″ × 26′6″ | 530 |
| Shop 09 | 10′0″ × 27′0″ | 538 |
| Shop 10 | 10′0″ × 27′3″ | 544 |
| Shop 11 | 10′0″ × 27′3″ | 544 |
| Shop 12 | 10′0″ × 27′3″ | 544 |
| Shop 13 | 10′0″ × 27′0″ | 538 |
| Shop 14 | 10′0″ × 26′6″ | 530 |
| Shop 15 | 9′0″ × 26′3″ | 472 |
| Shop 16 | 9′0″ × 26′0″ | 454 |
| Shop 17 | 13′9″ × 25′6″ | 674 |
| Shop 18 | 13′0″ × 25′0″ | 648 |
Area basis (carpet or built-up) to be confirmed with the sales team.