 AD SUN SKY
Home / Residences
Find your home
Tap a floor on the elevation or choose a wing, floor and flat. The matching 3 BHK plan opens below with every room size.
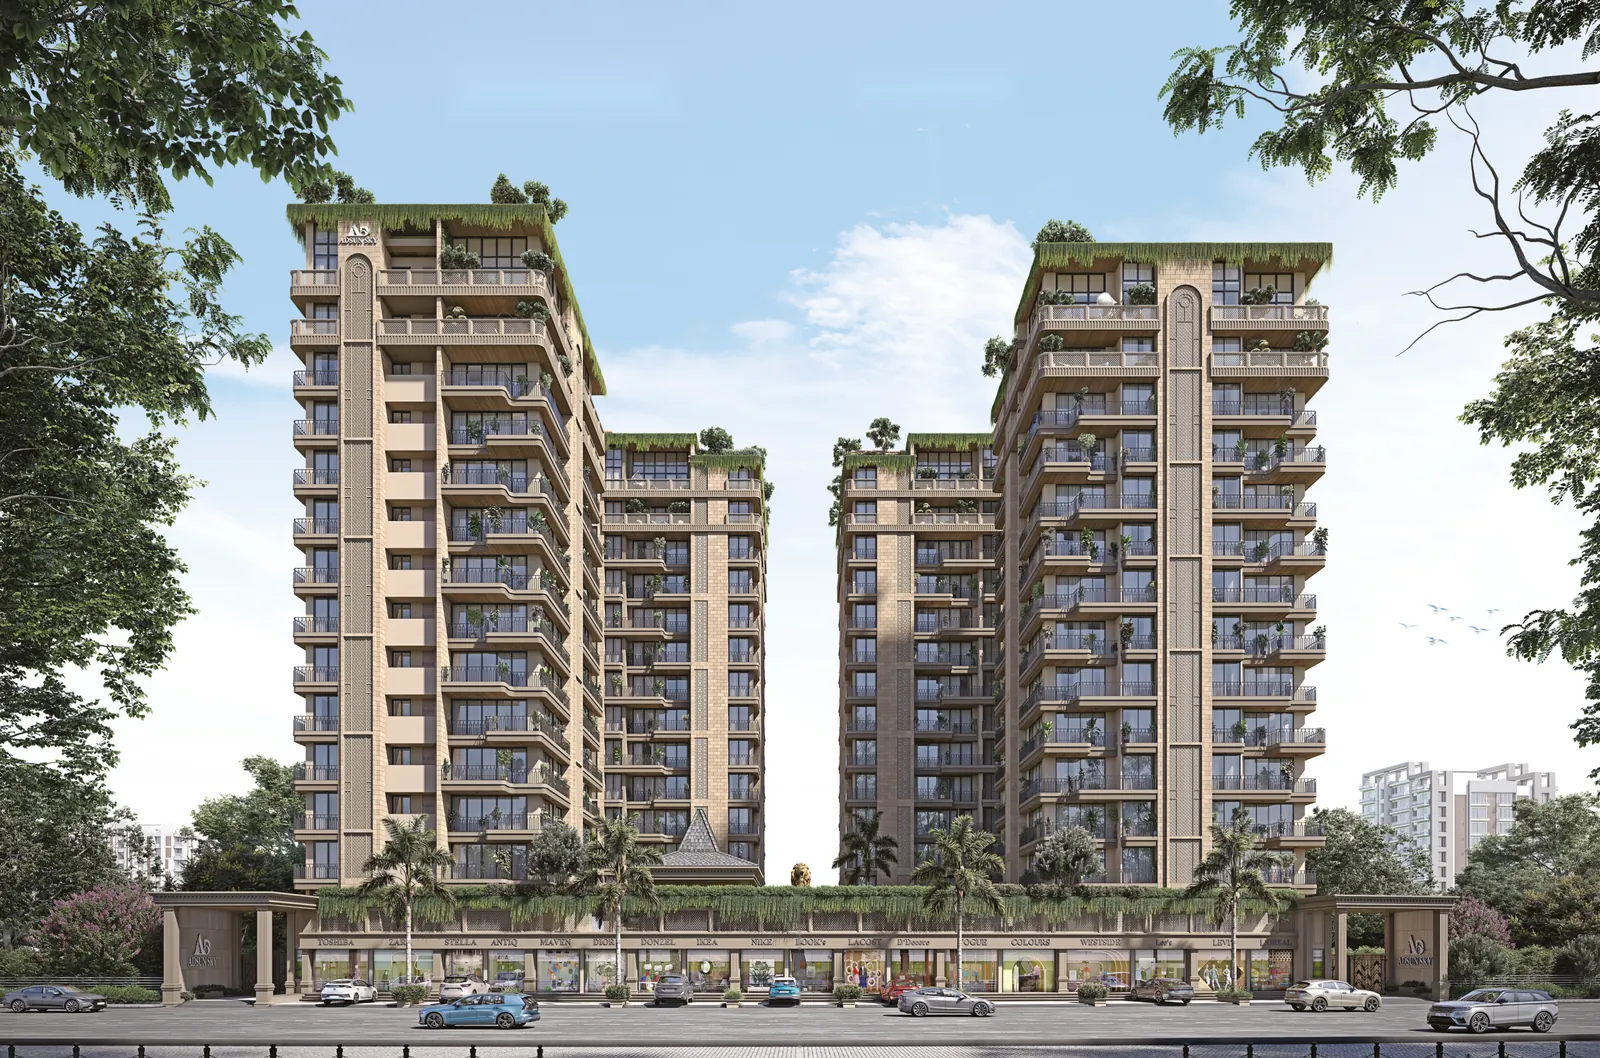
Seen from the 18 m road: Wing D (left) and Wing A (right) in front, Wings C and B behind. Floor bands are indicative on the artist’s elevation.
Unit plan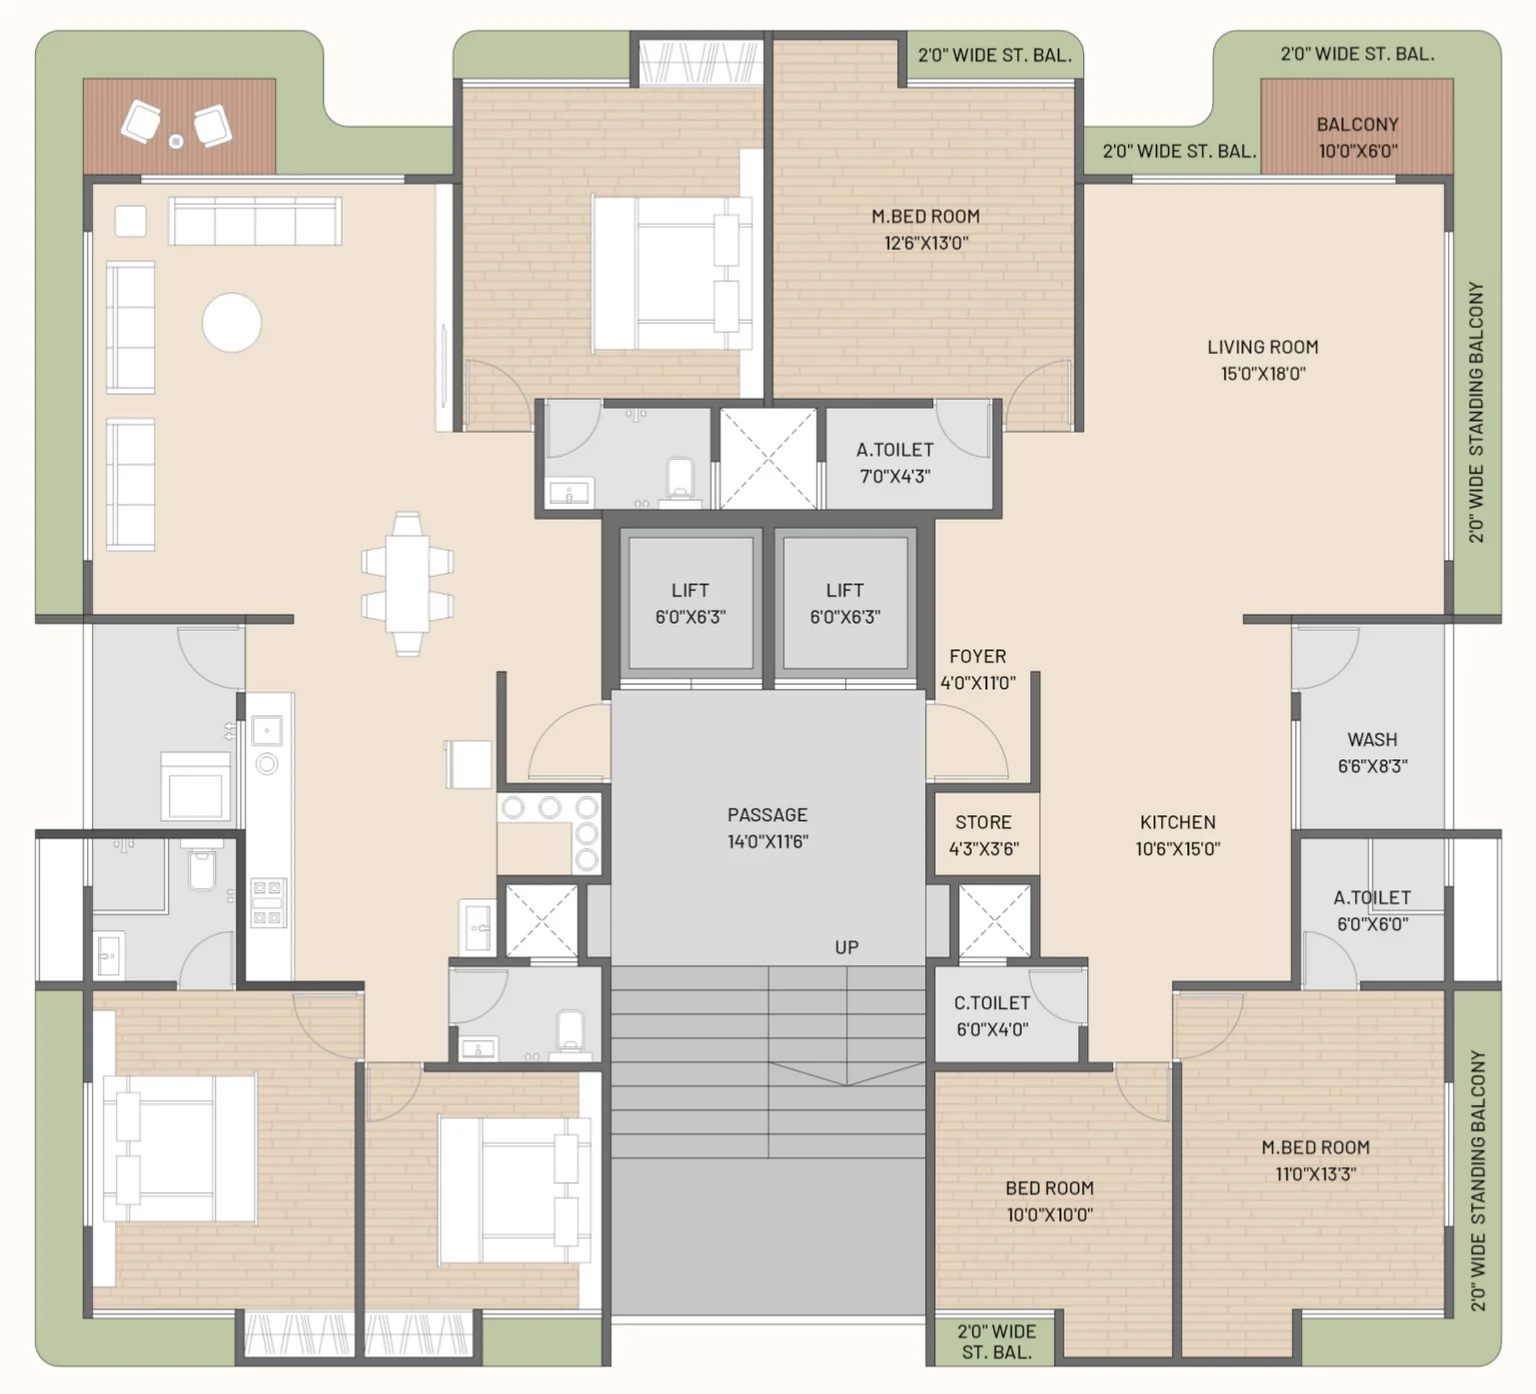 Pinch, scroll or double-tap to zoom · drag to pan
Plan
Pinch, scroll or double-tap to zoom · drag to panRooms